
Address
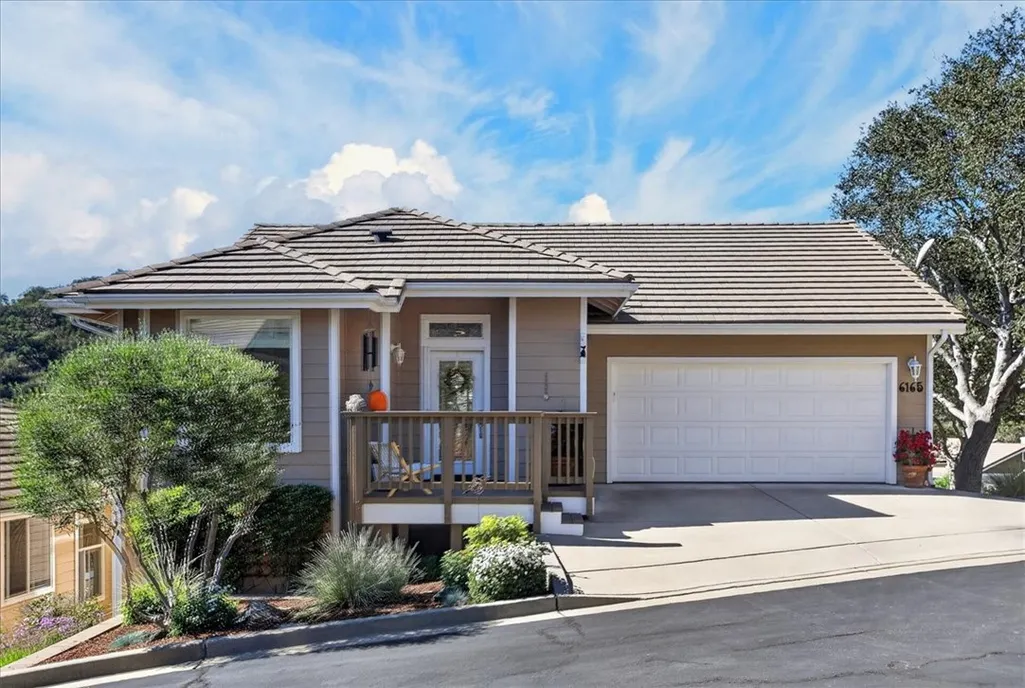
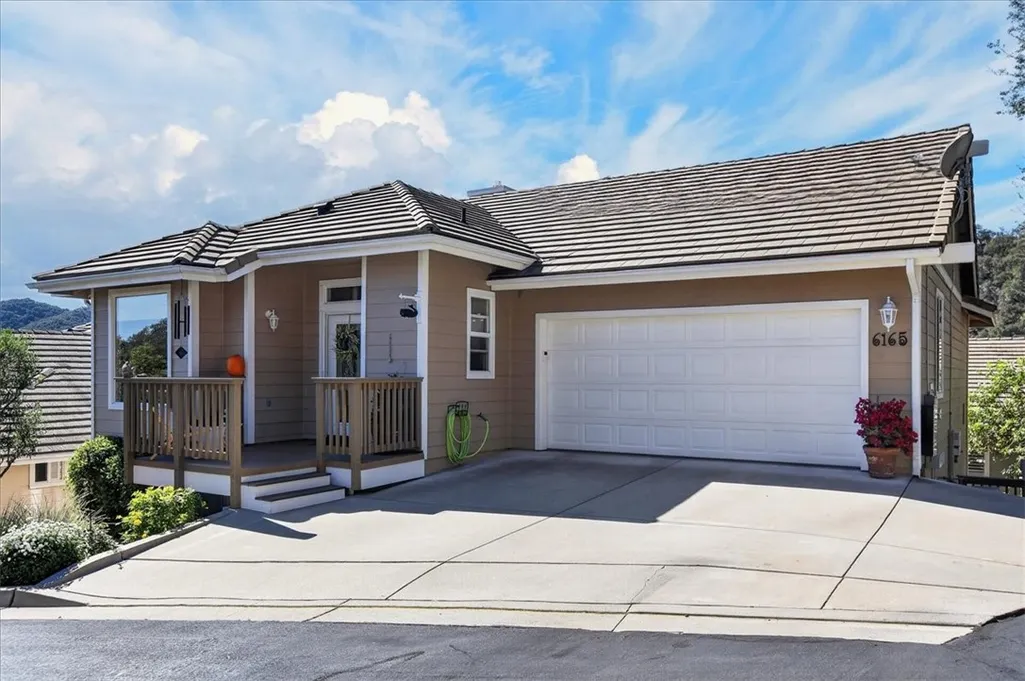
6165 Kestrel, Avila Beach, CA
Price
$ 1,580,000
Property Attributes
- MLS#PI26224286
- TypeSingle Family
- Listing Status Active Under Contract
- CountySan Luis Obispo
- CityAvila Beach
- Area Avila Beach
- NeighborhoodAvila Beach (320)
- Zip93424
- Style
- Year Built2000
- Price$ 1,580,000
- Bedrooms3
- Full Bathrooms2
- Half Bathrooms1
- Sqr Footage2107
- Lot Size0.0937 Acres
Data Source:
California Regional MLS (CRMLS)
Property Description
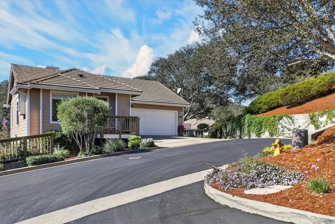
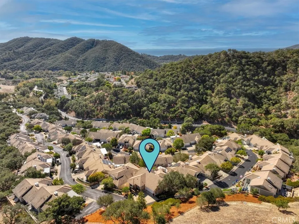
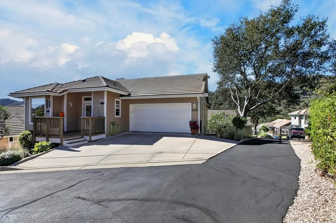
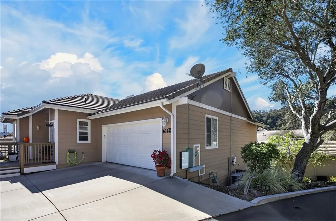
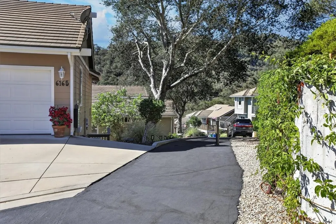
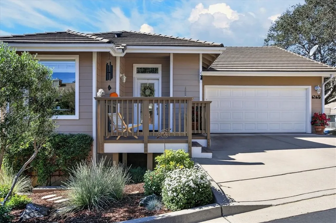
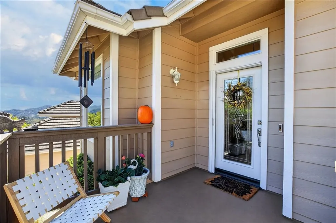
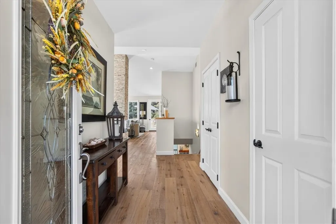
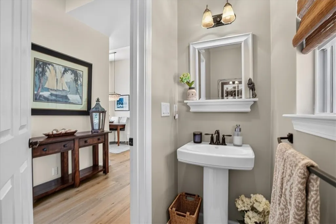
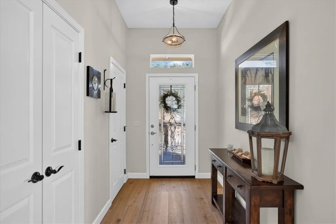
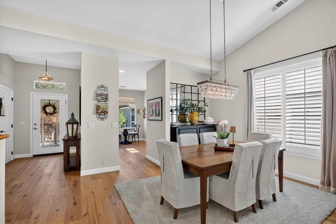
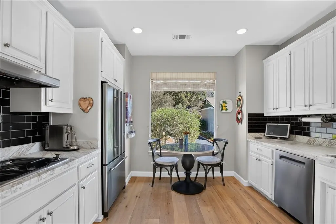
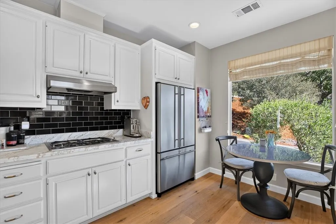
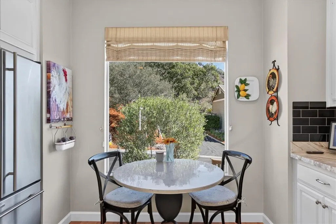
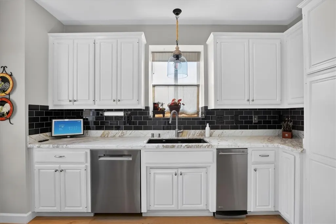
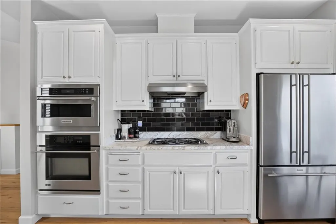
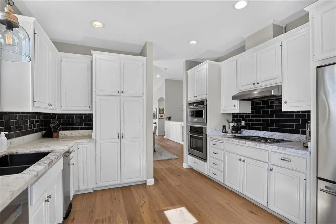
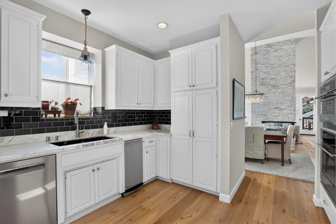
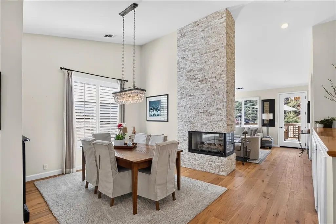
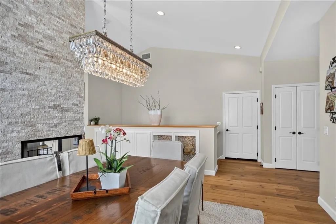
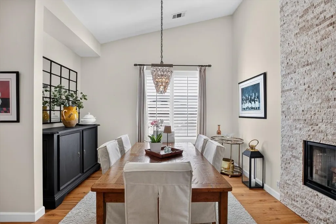
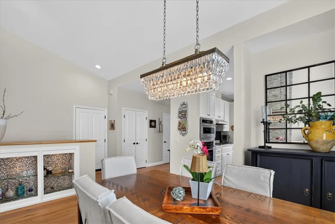
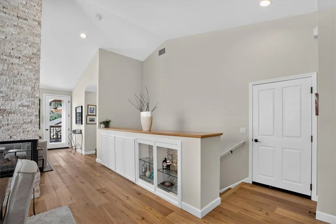
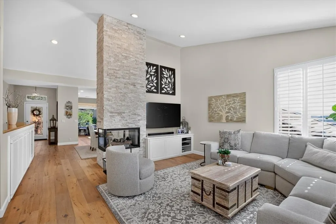
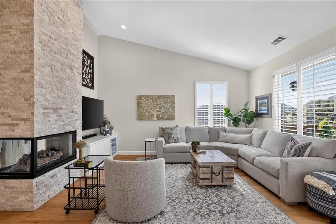
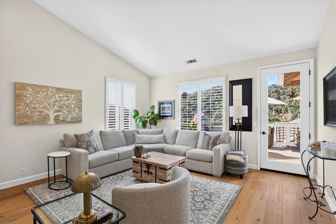
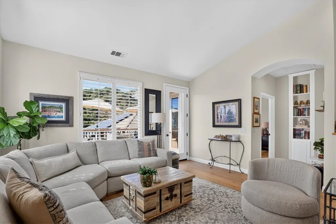
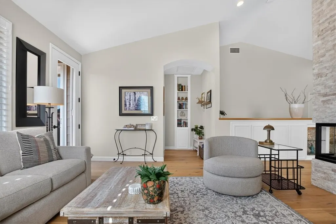
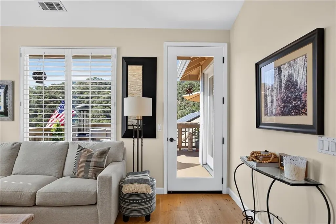
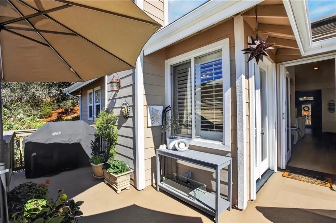
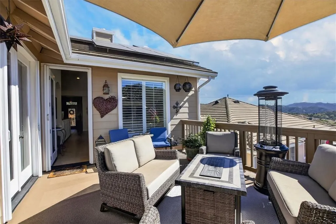
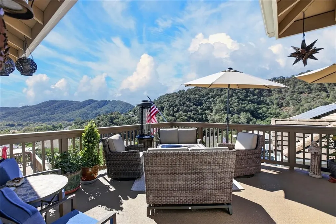
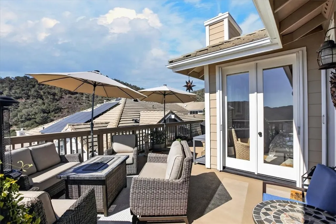
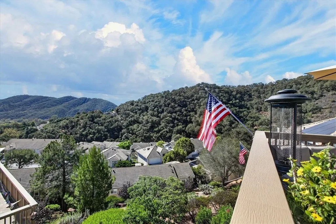
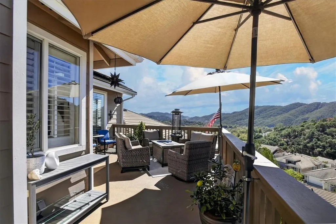
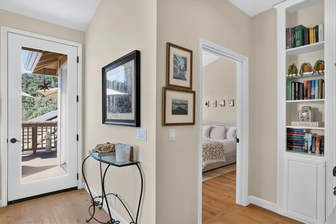
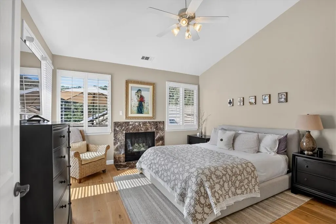
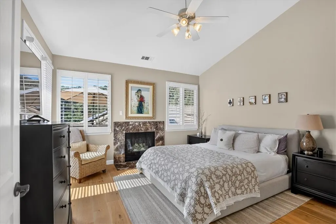
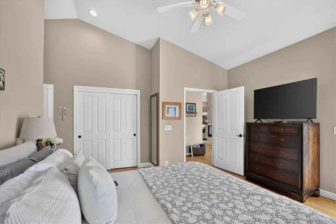
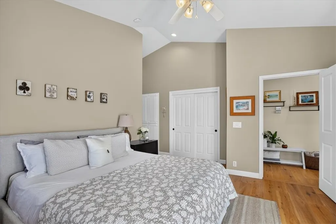
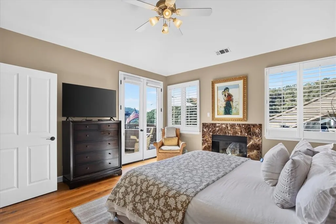
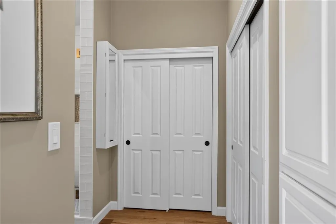
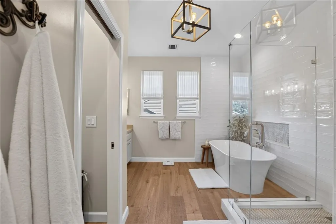
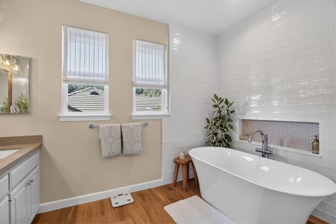
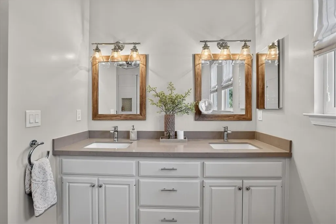
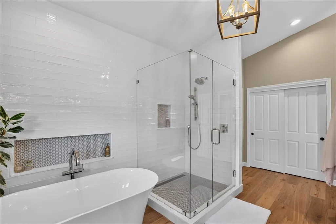
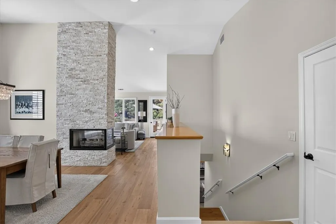
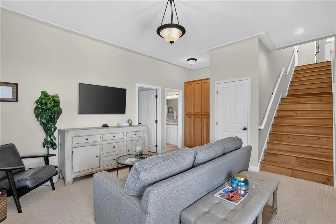
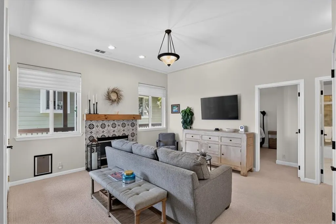
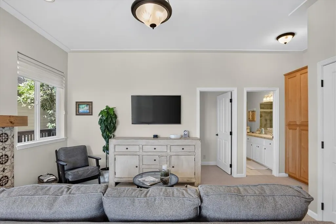
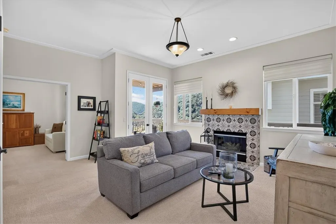
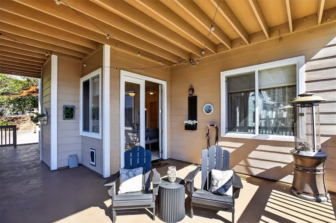
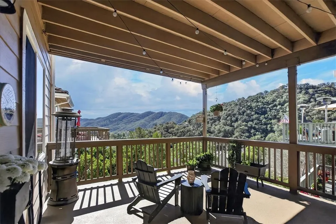
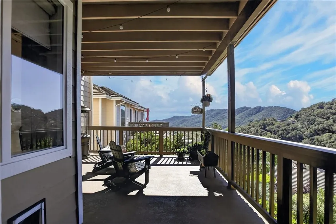
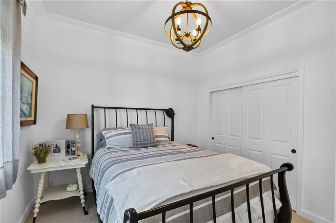
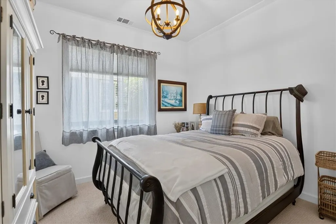
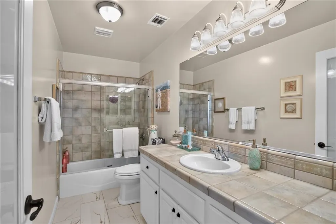
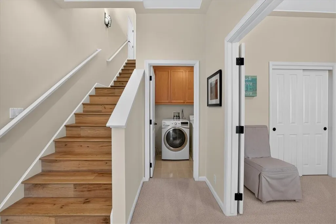
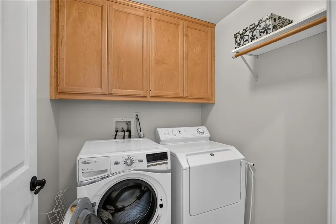
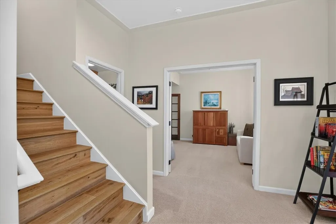
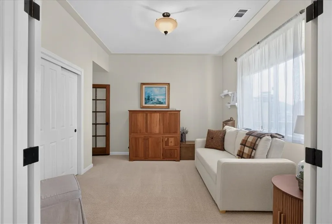
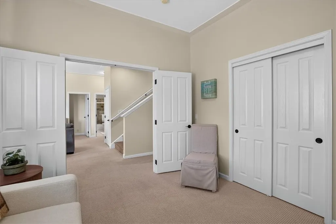
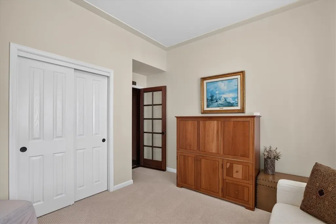
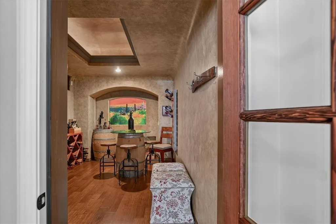
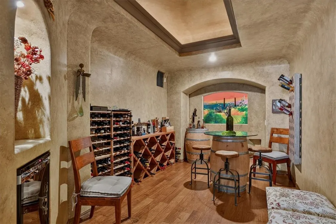
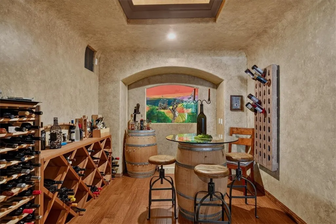
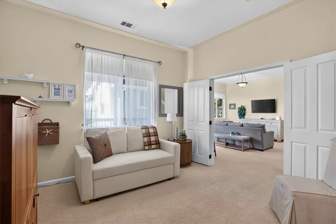
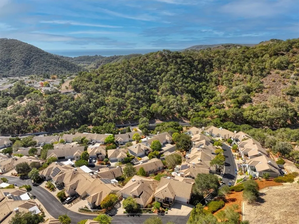
Welcome to 6165 Kestrel Lane, a captivating Central Coast beach retreat where tranquility meets charm. Experience costal living at it’s finest in this one of a kind Skylark Meadows beauty. Parched atop a premium lot with breathtaking views of the surrounding lush hills and valleys, this property’s location is considered to be one of the most desired properties in the Skylark development. Located inside the exclusive gated enclave of San Luis Bay Estates community, this beautifully appointed Avila Beach beauty has never been on the market. With single level living, the master suite and full bath and 1/2 bath upstairs and 2 bedrooms, 1 full baths downstairs, a family room with fireplace, custom wine cellar laundry room and its own private deck, It is perfect for family or a private guest retreat. On the main level indulge in the gourmet kitchen which features marble counter tops, stainless appliances, double ovens and a sunny kitchen nook with views. The dining room is open to the family room with a 3 way fireplace, media center and a french door that leads out to the large outdoor view deck, perfect for entertaining or a quiet night stargazing. The garage is also been plumbed for washer and dryer if you are looking for single level living. The views are phenomenal. There is also a dog run off the lower deck.There are 7 ½ inch plank hardwood floors to add to the charm of the home. The master suit features a fire place & double french doors out to the deck. The spacious remodeled master bath will not disappoint, with glassed in shower and freestanding deep bathtub. So many more amenities but too little space. See attached amenities list in supplements on the listing sheet. San Luis Bay Estates is a golf cart friendly community with a short stroll or ride to the Bob Jones Trail that leads you to a sandy beach, hiking trails, downtown restaurants and shops, local Farmers Market and entertainment. This property is a distinctive retreat where custom craftsmanship, generous living spaces and a remarkable natural setting come together. San Luis Bay Estates is golf cart friendly with a short stroll or ride to the Bob Jones Trail that leads you to a sandy beach, downtown restaurants, shops, local farmers market and entertainment. This is a distinctive retreat where custom craftsmanship, generous living spaces and a remarkable natural setting come together.
| High School |
|---|
| San Luis Obispo High School |
| Price History | |
|---|---|
| 10/22/2026 | Listed $1,580,000 |
General Features
| Living Area | 2107 |
|---|---|
| Sewer | Public Sewer |
| Heating | Forced Air,Natural Gas,Solar |
| Cooling | Central Air |
| Utilities | Electricity Connected,Natural Gas Connected,Sewer Connected,Water Connected |
| Possession | Negotiable |
| Roof | Concrete,Tile |
| Appliances | Double Oven,Dishwasher,Electric Oven,Gas Cooktop,Disposal,Microwave,Water Heater |
| HOA Fee | 341.86 |
| Garage Spaces | 2 |
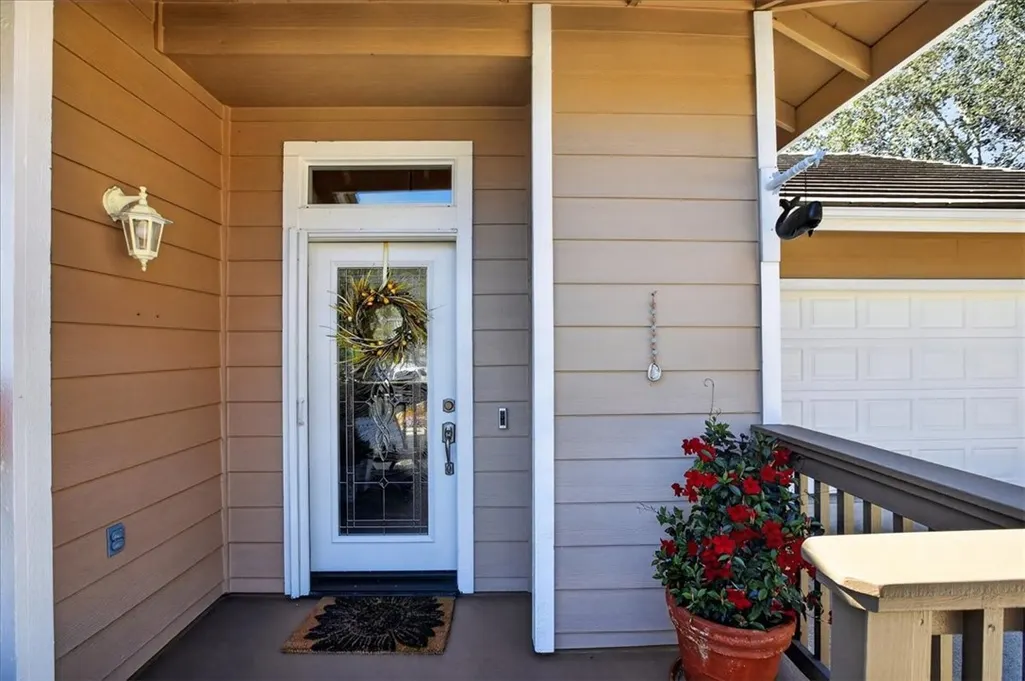
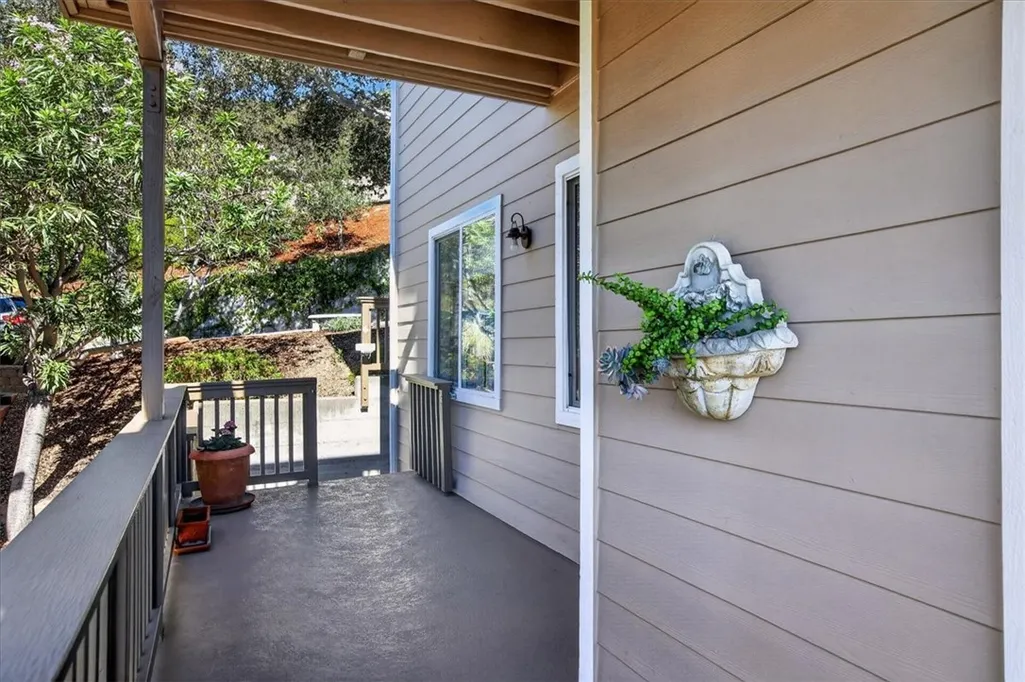
| Patio/Porch Features | Covered,Deck,Front Porch,Wood |
| Architectural Style | Cape Cod |
| Pool Features | None |
| Security Features | Carbon Monoxide Detector(s),Gated Community,Gated with Attendant,Smoke Detector(s) |
| Exclusions | Refrigerator and freezer in garage |
| Year Built | 2000 |
| Electric | 220 Volts in Laundry |
| View | Canyon,Hills,Mountain(s),Panoramic |
| Stories Count | 2 |
| Levels | Two |
| Property Subtype | Single Family Residence |
| Community Features | Gutter(s),Sidewalks,Gated |
| Accessibility | None |
| HOA Fee 2 | 112 |
| Assoc Fee Paid Per | Monthly |
| County | San Luis Obispo |
| New Construction | false |
| Property Type | Residential |
| Association Amenities | Trail(s) |
| HOA | true |
| Attached Garage | true |
| Contingency | None |
| Subdivision Name | Avila Beach (320) |
| Garage Y/N | true |
| Full Baths | 2 |
| Special Listing Conditions | Trust |
| Status | Active Under Contract |
| Directions | Bay Laurel Place to the gatehouse. Provide address and business card. Turn right on Lupine Canyon. Turn right at first stop, left on Kestrel. House is all the way at the top. |
| High School | San Luis Obispo |
| City | Avila Beach |
| Disclosures | Covenants/Restrictions Disclosure,HOA Disclosure |
| Association Name | Skylark Meadows |
| Entry Location | Main |
| Senior Community Y/N | false |
| High School District | San Luis Coastal Unified |
| Number Of Units Total | 1 |
| MLS Area | AVIL - Avila Beach |
| Lot Size Units | Square Feet |
| Lot Size Square Feet | 4080 |
| Listing Terms | Cash,Cash to New Loan |
| Spa Features | None |
| HOA Fee 2 Frequency | Monthly |
| Property Attached Y/N | false |
| Land Lease Y/N | false |
| Current Financing | Conventional |
| Property Condition | Turnkey |
| Additional Parcels Y/N | false |
| Lease Considered Y/N | false |
| Structure Type | House |
| AssociationName2 | SLO HOA |
| Living Area Units | Square Feet |
| Standard Status | Active Under Contract |
| Occupancy Type | Owner |
| Year Built Source | Public Records |
| Tax Lot | 11 |
| Property Sub Type Additional | Single Family Residence |
| PostalCity | AVILA BEACH |
Interior Features
| Interior Amenities | Breakfast Area,Ceiling Fan(s),Cathedral Ceiling(s),Separate/Formal Dining Room,Living Room Deck Attached,Pull Down Attic Stairs,Stone Counters,Storage,Tile Counters,Main Level Primary,Wine Cellar |
|---|---|
| Flooring | Wood |
| Fireplace Features | Dining Room,Family Room,Gas,Gas Starter,Living Room,Primary Bedroom |
| Total Stories | 2 |
| Common Walls | No Common Walls |
| Air Conditioning Y/N | true |
| Heating Y/N | true |
| Window Features | Double Pane Windows,Shutters |
| Fireplace Y/N | true |
| Half Baths | 1 |
| Laundry Features | Electric Dryer Hookup,Gas Dryer Hookup,Inside,Laundry Room |
| Total Bedrooms | 3 |
| Entry Level | 1 |
| Main Level Bedrooms | 1 |
| Main Level Bathrooms | 2 |
| LivingAreaSource | Assessor |
| Total Baths | 3 |
Exterior Features
| Exterior Amenities | Rain Gutters |
|---|---|
| Fencing | None |
| Parking Features | Concrete,Direct Access,Driveway,Garage Faces Front,Garage |
| Lot Features | 0-1 Unit/Acre,Corner Lot,Cul-De-Sac,Landscaped |
| Total Parking | 2 |
| Inclusions | Cabinets in garage |
| Lot Size Area | 4080 |
| Foundation Details | Raised |
| Spa | false |
| Lot Size Acres | 0.0937 |
| Road Surface Type | Paved |
| Private Pool | false |
| Lot Size Source | Assessor |
| Door Features | French Doors |
Amenities
- Foreclosure
- Views
- Short Sale
- New Construction
- Adult 55+
- Lease To Own
- No HOA Fees
- Furnished
- Primary On Main
- Air Conditioning
- Seller Finance
- Green
- Fixer Upper
- Horse
- Golf
- Fireplace
- Deck
- Garage
- Basement
- Pool
Property vs Single Family Average in 93424
Price
Year Built
In The Neighborhood
Avila Beach
$ 1,899,000
45 San Rafael
Avila Beach, CA 93424
- Type
- Single Family
- Size
- 1,442 SqFt
- Rooms
- 4 Beds + 2 Baths
Avila Beach
$ 2,870,000
5435 Shooting Star
Avila Beach, CA 93424
- Type
- Single Family
- Size
- 2,812 SqFt
- Rooms
- 3 Beds + 3.5 Baths
Avila Beach
$ 1,675,000
2191 Canvasback
Avila Beach, CA 93424
- Type
- Single Family
- Size
- 1,912 SqFt
- Rooms
- 3 Beds + 2.5 Baths
Avila Beach
$ 2,499,000
2845 Avila Beach
Avila Beach, CA 93424
- Type
- Single Family
- Size
- 2,262 SqFt
- Rooms
- 4 Beds + 4 Baths
 Based on information from California Regional Multiple Listing Service, Inc. as of November 3, 2026 3:51 PM UTC This information is for your personal, non-commercial use and may not be used for any purpose other than to identify prospective properties you may be interested in purchasing. Display of MLS data is usually deemed reliable but is NOT guaranteed accurate by the MLS. Buyers are responsible for verifying the accuracy of all information and should investigate the data themselves or retain appropriate professionals. Information from sources other than the Listing Agent may have been included in the MLS data. Unless otherwise specified in writing, Broker/Agent has not and will not verify any information obtained from other sources. The Broker/Agent providing the information contained herein may or may not have been the Listing and/or Selling Agent.
 The information being provided by Conejo Simi Moorpark Association of REALTORS ® ("CSMAR") is for the visitor's personal, non-commercial use and may not be used for any purpose other than to identify prospective properties visitor may be interested in purchasing. Any information relating to a property referenced on this web site comes from the Internet Data Exchange ("IDX") program of CSMAR. This web site may reference real estate listing(s) held by a brokerage firm other than the broker and/or
 The MLS™ I-Tech ® All information deemed reliable but not guaranteed. All properties are subject to prior sale, change or withdrawal. Neither listing broker(s) or information provider(s) shall be responsible for any typographical errors, misinformation, misprints and shall be held totally harmless. Listing(s) information is provided for consumer's personal, non-commercial use and may not be used for any purpose other than to identify prospective properties consumers may be interested in
 Based on information from CRISNet MLS as of November 3, 2026 3:37 PM UTC All data, including all measurements and calculations of area, is obtained from various sources and has not been, and will not be, verified by broker or MLS. All information should be independently reviewed and verified for accuracy. Properties may or may not be listed by the office/agent presenting the information. The listing broker's offer of compensation is made only to participants of the MLS where the listing is filed.
